One of the first questions prospective clients often ask me is, "Can you give us an idea of what our home might look like?"
My answer is always the same.
"Let's go and walk your block first."
After designing homes throughout the South West for many years, I've learnt that no two sites are ever the same. Every block has its own personality. The slope of the land, the winter sun, prevailing breezes, neighbouring homes, distant views and even where you first arrive at the site all influence the way a home should be designed.
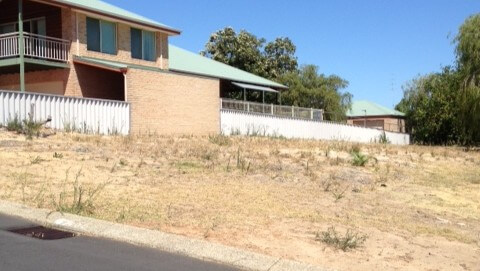
It's often while standing on a block that opportunities reveal themselves—opportunities that simply don't appear on a contour survey or satellite image.
I recently visited a site that, at first glance, looked like it was going to be an expensive challenge. The block had almost a two metre fall from one side to the other, rather than from front to back. To make things more interesting, it enjoyed magnificent water views to the north and west, and the owners also wanted convenient access to a future unit or granny flat at the rear of the property.
Many people would immediately think the answer was to level the site with extensive excavation and large retaining walls to create one flat building platform.
On paper, that might seem logical.
In reality, it would have meant moving a significant amount of earth, constructing costly retaining walls and adding many tens of thousands of dollars to the project before the first brick was even laid.
Standing on the block, however, it became clear the land was actually telling us exactly what to do.
Rather than forcing the site to suit the house, we designed the house to suit the site.
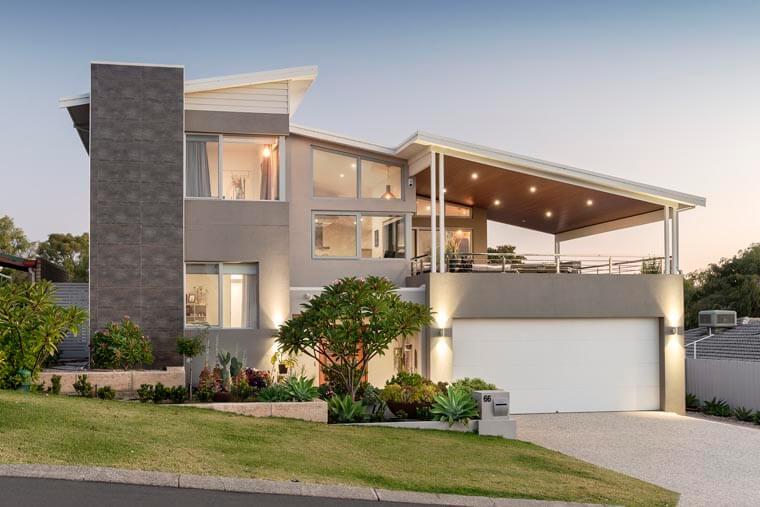
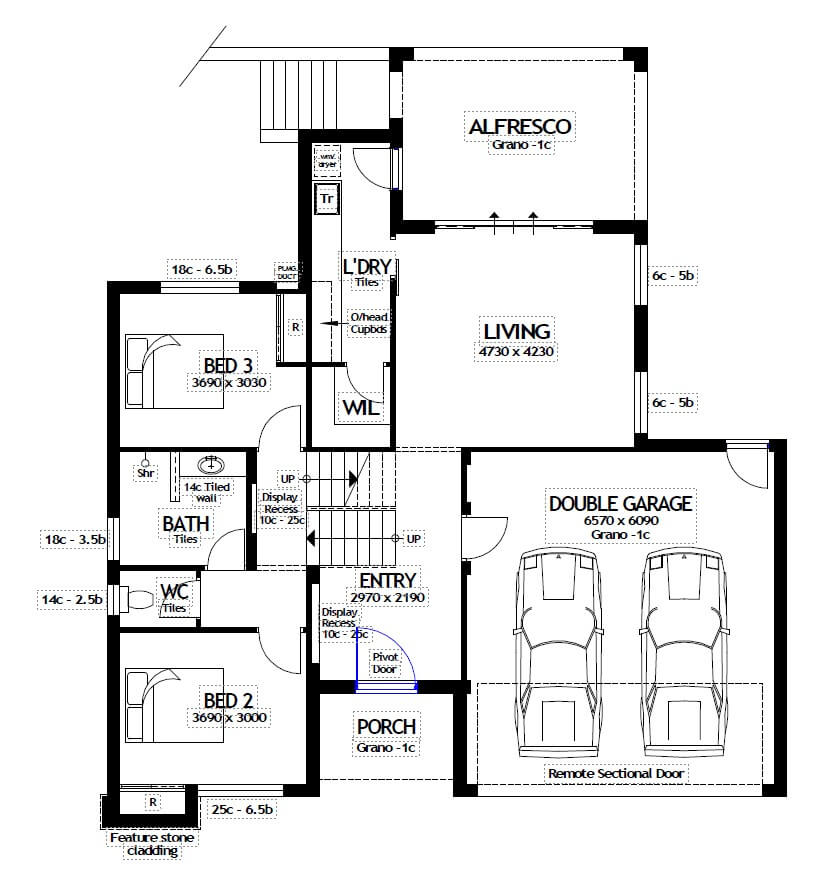
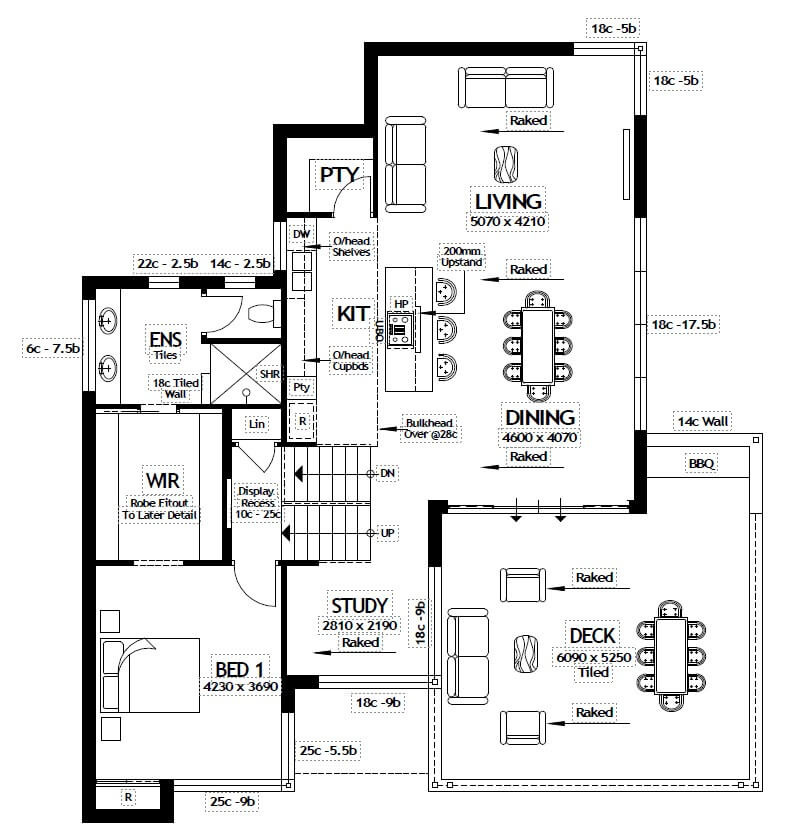
The natural contours lent themselves perfectly to a three split-level design. Each level stepped effortlessly across the slope, dramatically reducing the need for major retaining while allowing the home to sit comfortably within the landscape.
The outcome was far more than just a substantial saving in site works. The split levels created a home that embraced its surroundings. The living areas were positioned to capture sweeping water views to the north and west, natural light filtered deep into the home throughout the day, and the layout provided practical, future-ready access to the proposed granny flat without compromising the main residence. What first appeared to be one of the site's biggest obstacles became one of its greatest design opportunities.
I've always believed good design isn't about making things more complicated. It's about understanding the land, asking the right questions and finding solutions that work with nature instead of against it.
Sometimes the smartest design decision isn't adding something—it's recognising what doesn't need to be built.
That's why I insist on personally walking every block before I draw a single line. It's where the best ideas are born, expensive mistakes are avoided, and every site begins to tell its own story.
After all, a great home shouldn't simply sit on the land—it should belong there.