Transform the home you have into the home you’ve always wanted.
Every successful renovation begins with understanding what already works and identifying opportunities to create something even better.
In today’s housing market, many homeowners are discovering that renovating an existing home can be a far more cost-effective alternative to purchasing a new property.
With rising property prices, stamp duty costs, moving expenses and limited availability of homes in established suburbs, improving an existing residence often represents better value while allowing families to remain in the neighbourhoods they already know and love. By building on the solid foundations of the existing home, this design delivers many of the benefits associated with a new build, including improved functionality, modern living spaces and enhanced lifestyle amenities, without the significant expense and disruption of relocating.
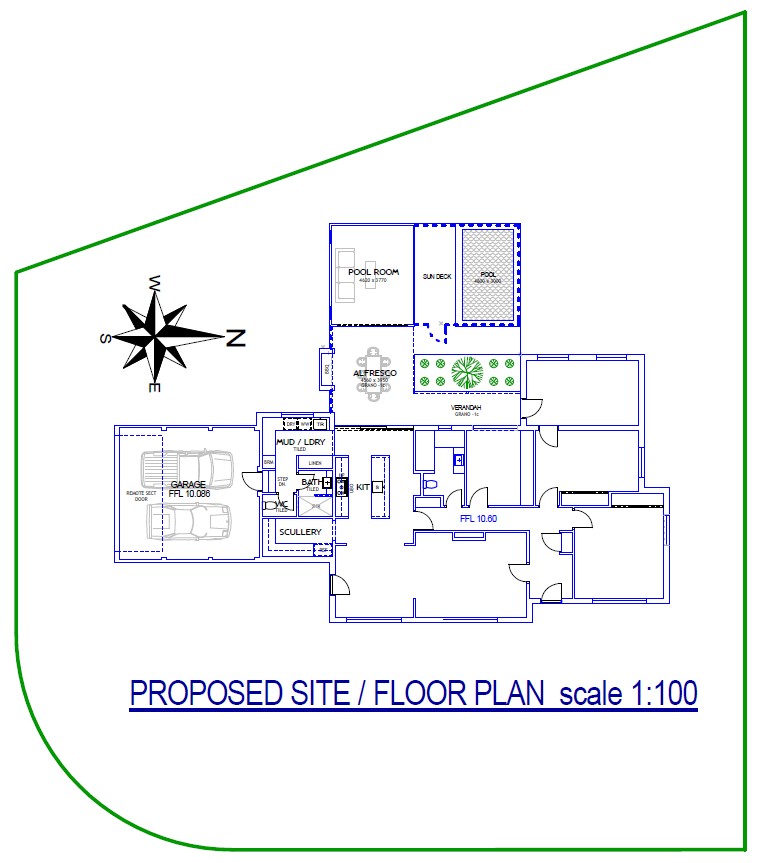
For this South Bunbury home, our brief was not simply to add more space. Instead, it was about improving the way the home functions, enhancing connections to outdoor living, and creating a lifestyle-focused design that better suits modern family living. The existing residence featured a solid floor plan with three bedrooms, separate living and dining areas, and generous outdoor space, providing an excellent foundation for a thoughtful transformation.
One of the key objectives was to strengthen the relationship between the home and its backyard. By opening up the existing kitchen and reconfiguring the rear of the residence, we have created a much stronger connection to a new alfresco entertaining area, pool room and swimming pool. This approach allows indoor and outdoor spaces to work together seamlessly, making the home feel larger, brighter and more connected to its surroundings.
A major feature of the design is the addition of a new garage connected directly to the home through a practical laundry and mudroom zone. This area also incorporates a second bathroom and separate toilet, adding everyday convenience for family life while improving circulation throughout the home.
The redesigned kitchen forms the heart of the renovation. A large scullery provides additional storage and preparation space, helping to keep the main kitchen clean, organised and highly functional. The result is a contemporary living environment that supports both entertaining and daily family routines.
Careful consideration has also been given to the site’s solar orientation. The placement of the outbuilding, pool room and outdoor living spaces has been designed to maximise natural light and create comfortable, usable areas throughout the year. Importantly, the proposal offers flexibility for the owners by allowing construction to be completed in stages. Essential additions such as the garage, laundry and bathroom facilities can be delivered first, with the alfresco and pool areas completed later if desired. This staged approach can assist with budgeting while still working towards a cohesive long-term vision.
At Geographe Home Design, we believe the best renovations respect the character of an existing home while transforming the way it is lived in. In today’s housing market, thoughtful renovation can often deliver greater value than moving house, allowing homeowners to create a tailored living environment without the substantial costs associated with purchasing a new property. This South Bunbury project demonstrates how strategic design can unlock the hidden potential of an established home, improve everyday functionality, embrace outdoor living and create a contemporary family lifestyle that will be enjoyed for many years to come.